

The Classical Foundation: Order and Proportion
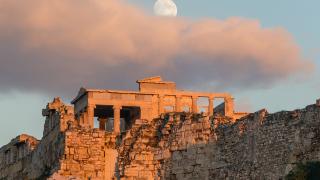
Greek architecture establishes order through precise geometric proportions. The Doric and Ionic orders define this aesthetic standard. These structures rely on mathematical harmony rather than mere decoration. Optical refinements, such as entasis, correct visual perception for the observer. This technique ensures columns appear straight and stable. Geometric precision remains central to the architectural philosophy. The Parthenon exemplifies this rigorous standard of balance. Proportions are calculated to create visual harmony. This approach distingu Greek classical architecture from other traditions. The design prioritizes rational order over chaotic expression. Each element serves a specific structural and aesthetic purpose. The result is a timeless aesthetic of balance. This foundation influences Western architecture to this day. The legacy of Greek design remains significant. It continues to influence modern architectural standards globally. The principles of proportion remain relevant in contemporary design. This enduring legacy defines the classical Greek heritage.
Byzantine and Post-Byzantine Evolution
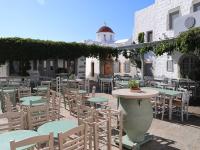
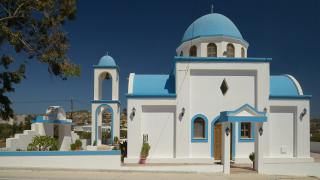
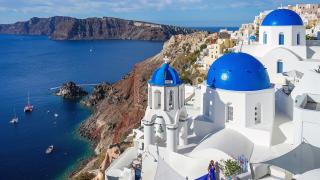
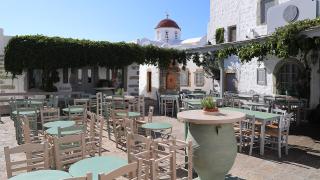
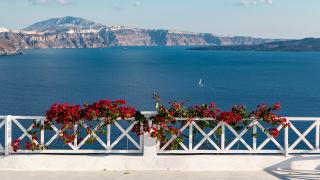
Byzantine architecture in Greece utilizes central plans and domes. These structures symbolize religious cosmology through geometric precision. The visual texture relies on alternating brick and stone patterns. This technique creates distinct, rhythmic facades on church exteriors. The design prioritizes structural integrity and spiritual symbolism. In the Cyclades, vernacular architecture adapts to local climate conditions. White-washed cubic forms provide natural cooling in hot summers. These structures prioritize practical climate adaptation over ornamental detail. The transition from Byzantine to post-Byzantine styles reflects regional adaptations. Local materials and construction methods evolve to suit specific environments. This evolution ensures the durability and cultural relevance of the structures. The architectural legacy remains a defining feature of the Greek landscape.
Venetian Fortifications and Urban Layouts
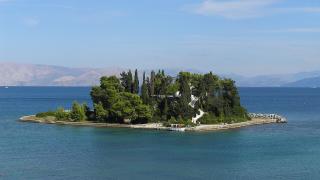
Venetian rule transformed Greek urban architecture. The Venetians constructed robust fortifications in strategic locations. These structures feature thick stone walls and angular bastions. Corfu and Crete exhibit these defensive designs prominently. The layout often incorporates grid systems for efficiency. Public squares serve as central civic hubs within these walls. Military architecture integrates seamlessly into the civic landscape. This design prioritizes defense without sacrificing civic utility. The Venetian influence remains visible in the stone masonry. These structures define the architectural character of the islands. The geometric precision reflects military discipline and practical needs. This architectural style distinguishes the Ionian islands from other regions. The fortifications stand as enduring testaments to this historical period. They continue to shape the urban identity of these areas today.
Neoclassical Revival and Urban Identity
The 19th century introduced Neoclassical architecture to Greece. This style linked the modern state to ancient heritage. King Otto commissioned German architect Leo von Klenze to design the new capital. The result was a distinct urban identity for Athens. The architecture features grand colonnades and symmetrical facades. These elements reflect a desire for order and national identity. The style is visible in public buildings and private villas. It creates a visual link to the classical past. This architectural choice defines the modern Greek urban landscape. It distinguishes the capital from other Mediterranean cities. The style remains a key feature of the city's character. It represents the nation's cultural continuity and historical pride. The aesthetic remains central to the urban identity today.
Modern Interpretations and Sustainable Design
Contemporary Greek architecture blends traditional materials with modern design. Local stone and local timber maintain cultural continuity. This approach honors the island’s minimalist geometry. Cycladic white cubic forms define the aesthetic. These structures harmonize with the bright Mediterranean light. Sustainable design principles are increasingly integrated into new builds. Architects prioritize natural ventilation to reduce energy consumption. Local materials reduce the carbon footprint of construction. Local stone provides thermal mass for temperature regulation. Local timber adds warmth and structural integrity. This method fosters a connection between past and present. The design maximizes light while minimizing environmental impact. Traditional settlements demonstrate this balance effectively. Modern projects replicate this sustainable logic. They respect the existing landscape and climate. This strategy ensures cultural and environmental continuity. It creates buildings that fit the Greek context. The result is architecture that feels both new and ancient. It reflects a deep respect for local heritage. This trend supports sustainable tourism development. It preserves the visual identity of Greek islands. It also protects the local ecosystem. This approach defines contemporary Greek architectural practice.